

Dividing up an office isn’t as easy as wheeling in a few screens and calling it a day. If you want a workspace that people actually want to spend eight hours in, it requires several rounds of observation, mulling things over, and—more often than you might expect—some second-guessing. A good division can shape how people focus, whether they can escape the buzz of the breakroom gossip, and even how much natural light falls on your accountant’s desk. In some cases, the smallest tweaks can turn a place from stifling to surprisingly livable.
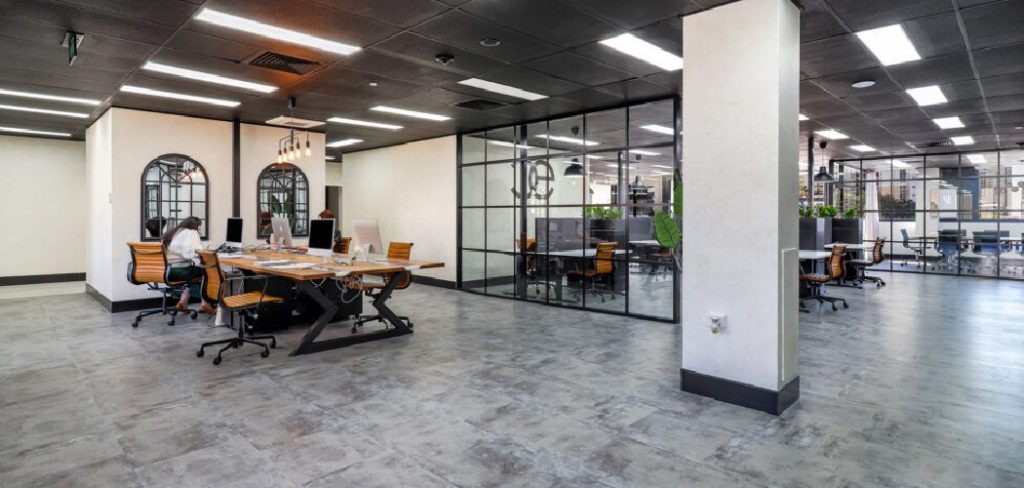
Employers often believe they need to knock down walls, or worse, build new ones, to get the most out of the office square footage. Actually, making smart use of what’s already there tends to be the better bet, so long as you know where the bottlenecks and friction points lie. I’ll walk you through the actual “how” — not the usual design platitudes — for shaping your office into something both organized and practical.
We’ll weigh the tension between open spaces (which sound better than they feel when you’re on deadline) and the privacy most people wish they had, hopefully landing on a middle ground that makes sense for your staff, not just in theory. In this guide on how to divide an office space, we’ll cover everything from layout options to organization and storage strategies.
Assess Your Office Needs
It’s tempting to jump in—order a set of dividers online, or start dragging tables around before the morning coffee runs out. But unless you pause to really observe what your people are doing and what the space itself allows, you’re likely to waste both time and budget. A call center operates differently from a design studio, and neither should look to the other for a perfect layout. Walk the floor, if you haven’t already. Who’s always on the phone and desperate for quiet? Which teams seem to thrive on lively discussions? There is no one-size-fits-all configuration, so don’t kid yourself.
Once you’ve pinned down the work habits shaping your daily rhythms, turn a critical eye to the literal structure. Sometimes you’ll find vents hidden behind a filing cabinet, or a window that makes half the office unbearably bright at 2 pm. Measure, measure again, and scribble comments on any floor plan you have: mark sockets, note which doors get stuck, remind yourself why blocking the HVAC with a shelf is a cardinal sin. Growth, too, hangs over all this. Plan for the extra two or three desks you’ll probably need in six months, or risk redoing the whole thing before the year’s out.
7 Simple Steps on How to Divide an Office Space
Step 1: Identify Function Zones (and Prepare for Pushback)
Begin by sketching out the landscape of your ideal office space — conference zone here, focus desks there, snacks somewhere nearby, but not so close that productivity drops off a cliff. There’s no need for architectural-grade plans. Just figure out where noise should (and shouldn’t) live. If you’re tempted to put the kitchen next to the heads-down work area, reconsider, unless you want passive-aggressive notes about popcorn odors.
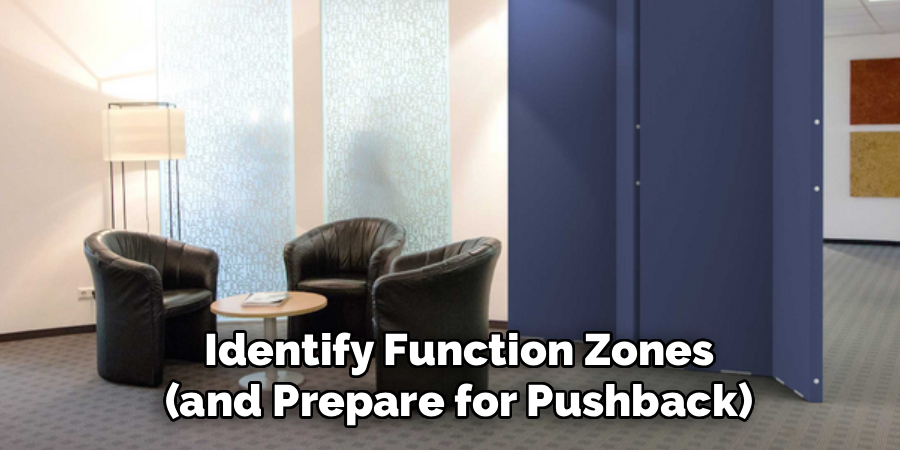
After roughing out the primary functions, take a walk and imagine the daily commute from desk to bathroom or printer. Are employees forever crisscrossing in front of someone’s screen, or is there a route that lets them avoid interrupting each other’s work? Wide, clear hallways matter more than most first-timers realize. If people can barely squeeze past each other, you’ll hear about it. And not just once.
Step 2: Choosing Materials Without Regret
Now—dividers. Not all are created equal, and not all will make sense in your space. For managing noise, certain panels (dense foam often works, but shop around) absorb sound surprisingly well, but look for those covered in something more forgiving than scratchy gray fabric. On the other hand, if your office is starved for daylight, glass or acrylic panels are sometimes the only things keeping the place from feeling like a library basement.
A side note on permanence: anyone renting should examine their lease for any mention of “alterations.” It’s easy to fall for drywall, only to discover you’ll owe a small fortune in removal fees later on. Movable walls or track-mounted partitions, though less sturdy, save countless headaches. Think carefully about the afterlife of each addition before you install anything you can’t easily take down.
Step 3: Don’t Sabotage the Light
Nothing sinks office morale quite like shadowy corners where you can’t tell if it’s noon or midnight. Tall, solid barriers paired with poor window placement almost guarantee complaints—first subtle, then direct. If you need to put up a wall, at least keep it perpendicular to the nearest window. That usually lets sunlight make it deeper into the interior.
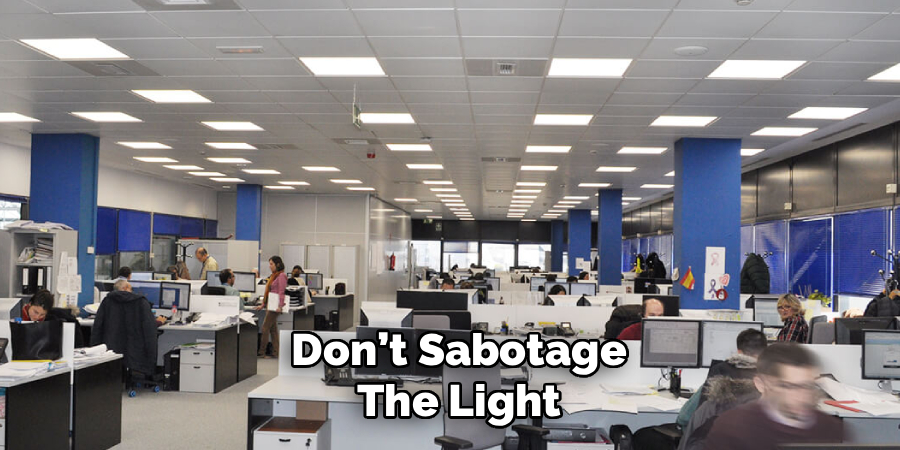
Glass partitions work if a full wall is non-negotiable, but there are plenty of clever half-measures: shelves with open backs, frosted glass with a few inches left clear at the top, that sort of thing. For spaces at perpetual twilight, don’t skimp on overhead lights (go for adjustable ones). Desk lamps, if chosen well, can also brighten up a space more than you’d think.
Step 4: Desks and Bookcases—Less Expensive Than Walls
There’s a tendency to overlook what’s already on hand. A tall shelf, particularly when packed with messy binders and company handbooks, can provide as much privacy as most prefab screens. Bookcases block both distractions and foot traffic from impromptu meetings, and—bonus—they store things. Try placing cabinets or bookshelves back-to-back and see if that does more good than yet another, less versatile divider.
But check the backs of any furniture you repurpose for this cause. Many are ugly from behind. Two bookcases back-to-back solves that. Or, if you’re the creative sort, a piece of stretched fabric or a whiteboard can work wonders. Large L-shaped desks, when grouped thoughtfully, can create convincing “pods” that foster team identity and some privacy without carving up the room.
Step 5: Blocking Buzz Without Sounding Boxed In
Eyes aren’t the only things to shield. Sound travels, painfully so in open plans. Even with dividers, the constant ring of phones or the clickity-clack of a keyboard can shred focus in minutes. Hard surfaces make it worse. Next time you tour your space, listen. Are voices bouncing off the walls?
Heavy rugs, cushioned chairs, thick curtains—they all help dampen a room’s chaos, though none are magic bullets. Suspended acoustic “clouds” can drive down echo over loud zones like breakrooms. Panels above desks, sometimes considered overkill, actually pay off in decreased stress. When you do build enclosed rooms for meetings, be sure you aren’t stopping partitions at the soft ceiling tiles. Otherwise, nothing keeps chatter from filtering straight out.
Step 6: Embracing Plants, but Not in a Trendy Way
Greenery does more than look nice for Instagram. Plants—real ones, please—quiet a room a bit, clean the air marginally, and break up the lines of sight better than the slickest design feature. Arrange tall pots, snake plants perhaps, in staggered rows, and you instantly signal separation without building up walls.
People seem to think “living walls” are a modern invention, but even a couple of planters with trailing vines can carve a break area out of a hallway. If moss panels strike you as over the top, try a few rough wooden containers filled with bamboo to mark off space. It all beats the old-school cubicle farm.
Step 7: Try, Watch, and Adjust
If you’re lucky enough to finish dividing the office on a Friday, don’t expect Monday to pass without complaints. No plan is perfect right away. Let people try out the new arrangement for a while, and then check in: is the designated quiet zone actually usable? Is there a desk marooned in permanent shade? Are there bottlenecks at busy times?
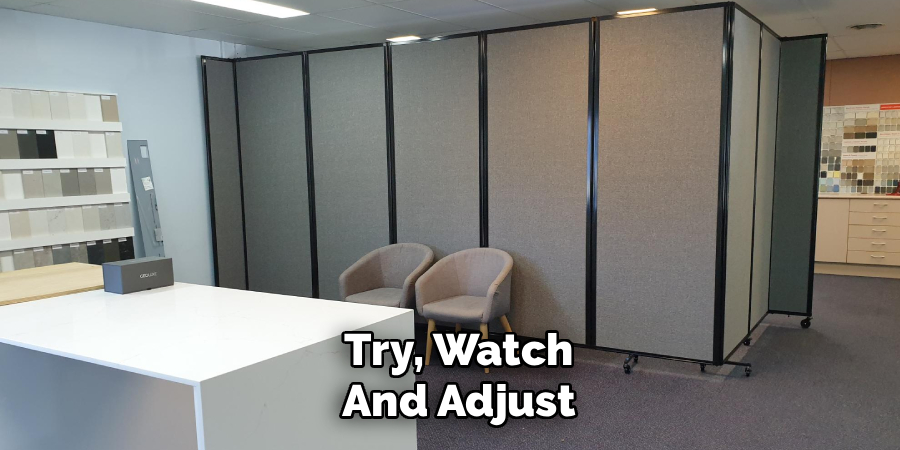
Be ready to shift things—a whiteboard slightly angled here, a desk nudged there. Adaptability is your friend, and flexible dividers are a silent blessing. If something doesn’t work, change it. Half the point is to keep adjusting until most people, most of the time, are comfortable enough to focus.
Following these steps on how to divide an office space can greatly improve the productivity and efficiency of a workplace.
Office Dividing on a Tight Budget
You don’t need to drain your budget to make an office function better. Many teams find rolling whiteboards—bland as they seem—double as impromptu meeting shields and brainstorming zones. Their best feature? Portability. Roll one up anywhere, have your conversation, and then hide the evidence.
Heavy curtains (the kind that actually block sound, not just light) can do more to bisect a room than you’d expect for the cost. A ceiling track, a handful of brackets, some velvet or thick cotton, and you’ve bought yourself a slice of privacy or separation. When it’s not needed, shove them aside. Simple, fast, and reversible.
Sometimes, boundaries are less about objects and more about signaling. Paint one wall in the meeting zone yellow; lay down a new rug for the “creative corner.” People are surprisingly good at respecting these cues. The cost: one trip to a hardware store, maybe a little bruised ego if you pick the wrong shade.
What People Get Wrong (So You Don’t Have To)?
The worst offense? Forgetting airflow. An eager team leader, eager to make their mark, blocks the main vent with a new file cabinet—and suddenly, everyone on one side is shivering, while across the room, people sweat in silence. Temperature misery is the silent killer of morale.
Narrow walkways come close behind. Just because the building code says 36 inches is fine doesn’t mean you want people squeezing sideways by each other. Give your main routes a proper test before locking things in.
Sometimes You Need a Pro—And Sometimes You Don’t
Plenty of spaces can be managed with DIY thinking, especially if your biggest risks are the bruised shins from that repurposed bookshelf. Yet, start talking about actual construction, electrical wiring changes, or anything that touches structural supports, and suddenly, expertise matters.
Designers—actual licensed ones—catch what most miss: dramatic code violations, ADA oversights, poor exit paths. It can feel costly, but hiring someone for a unique or challenging floor plan may be money deferred, not money spent, especially if they spot a $10,000 mistake before it’s built.
Even for simpler jobs, a designer may find you that odd-shaped desk or a set of modest sound baffles that you wouldn’t have discovered in a year of Googling.
Frequently Asked, Sometimes Overlooked
Q1: How Can I Divide My Office Without Losing Light?
Think in layers, not just lines. Frosted glass, acrylic, open-backed shelves—these let sunlight filter through, even as they break up a sea of desks. Shorter partitions (chest-high, say) help, too. There’s no need to partition up to the ceiling unless privacy is strictly required.
Q2: Is There Any Hope for Noise?
Not all noise problems are fixable, but you can tame the worst offenders. Soft fabrics absorb; hard surfaces echo. Consider panels between desks, thick underfoot rugs, and fabric curtains—not just as windows, but at strategic locations around louder teams.
Q3: Are Cubicles Really That Bad?
Old-school cubicles were soul-draining, but new modules are sleeker. Glass tops, adjustable heights, and cable management features make them more bearable and—in the right setting—a decent compromise between privacy and openness.
In Search of the Right Office Environment
Changing a workspace is an ongoing experiment, not a one-off event. By assessing how your team actually uses space and by staying flexible (physically and mentally), you’ll get farther than most. Maybe you’ll use more greenery, try out a batch of mobile panels, or shift a bank of desks for a few weeks and see what sticks. The main thing is not to design in a vacuum—watch, listen, adjust.
No solution is permanent, and that’s good. The best offices, in my experience, change along with the people inside them. When adjustments come naturally, you foster not just productivity, but a kind of low-key happiness that keeps people coming back. That’s the real endgame. Thanks for reading this guide on how to divide an office space.
